
Join Login
2300 Dickerson Road, Unit APT 39, Reno, NV 89503 Photo

34 Total Photos [Click to View All]

2300 Dickerson Road, APT 39
Reno, NV 89503
$305,000
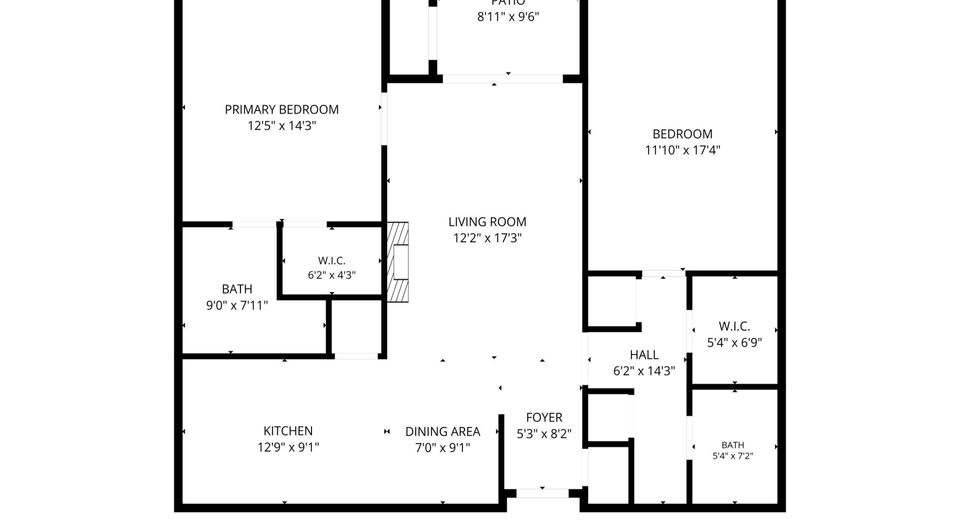
2 Beds | 2 full Baths | 1195 sqft

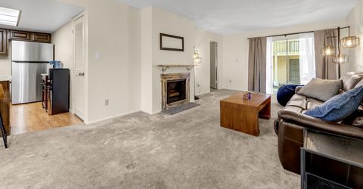
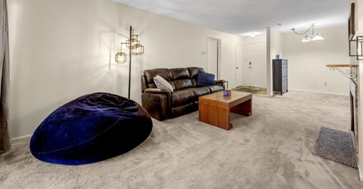
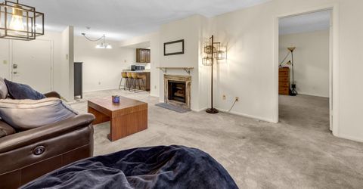
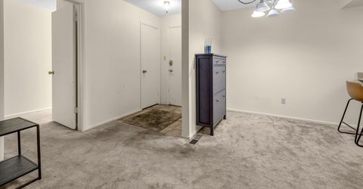
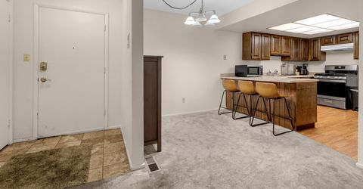
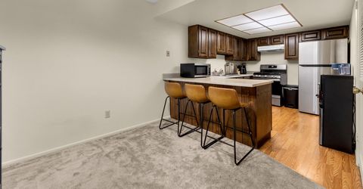
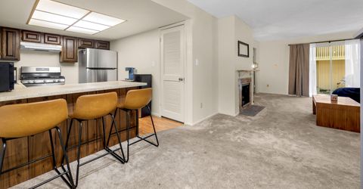
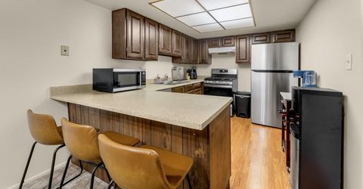
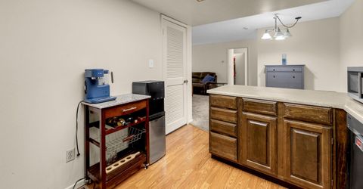
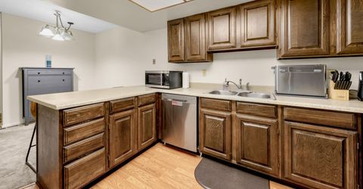
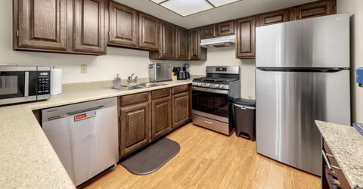
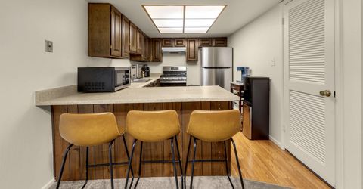
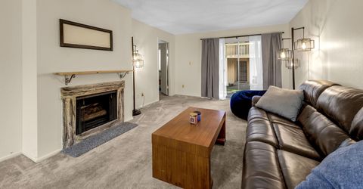
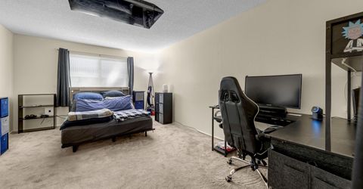
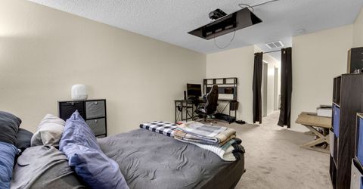
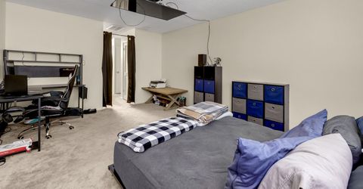
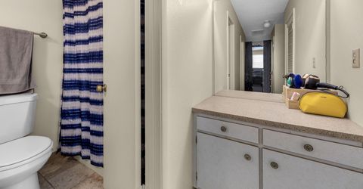
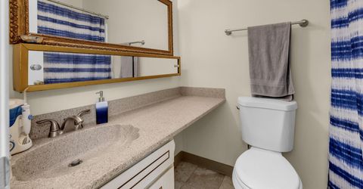
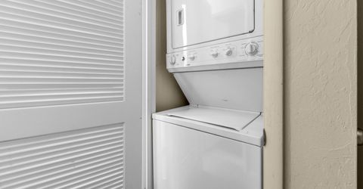
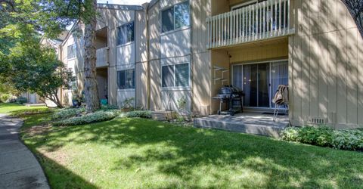
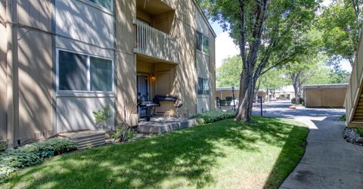
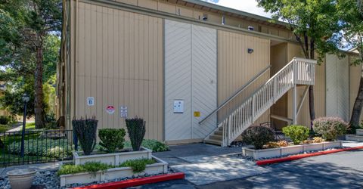
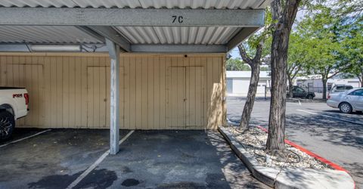
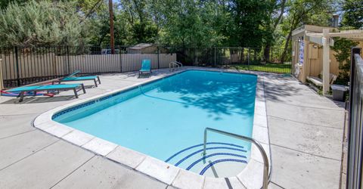
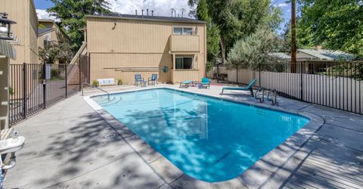
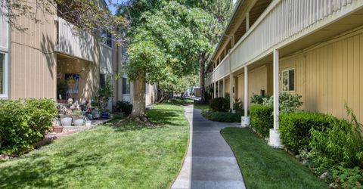
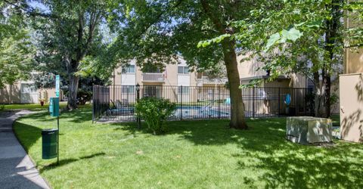
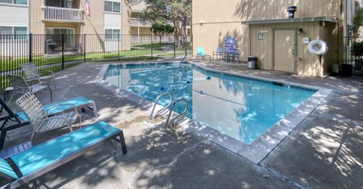
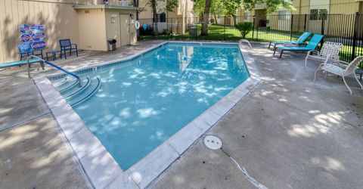
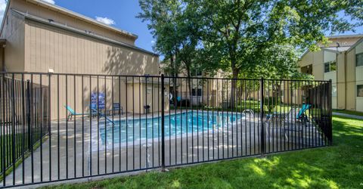
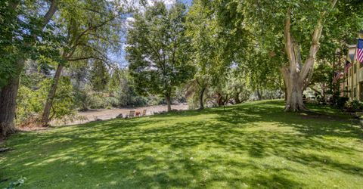
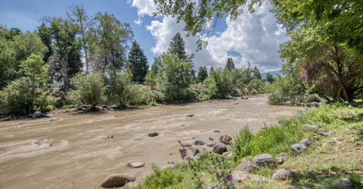
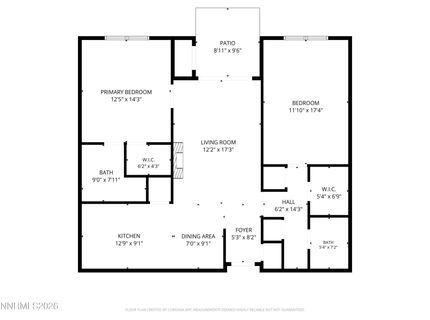
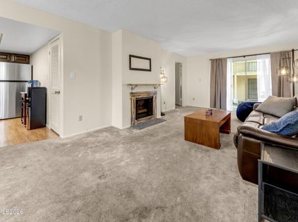
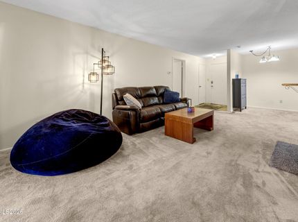
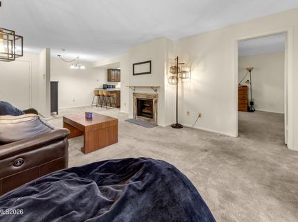
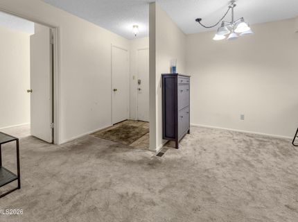
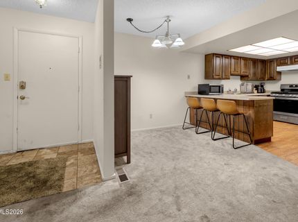
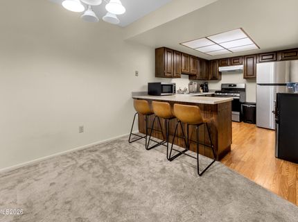
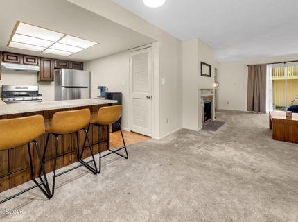
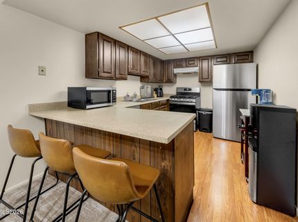
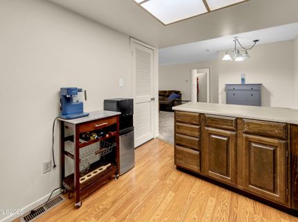
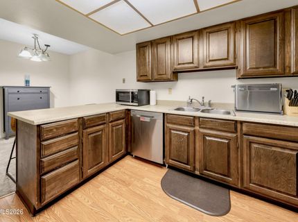
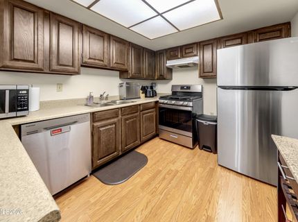
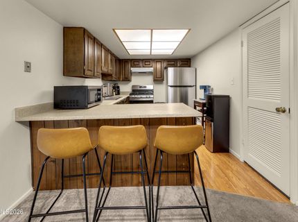
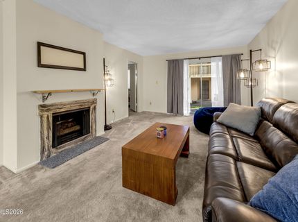
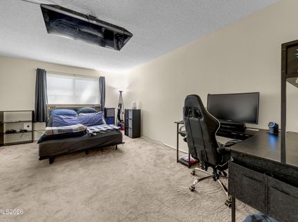
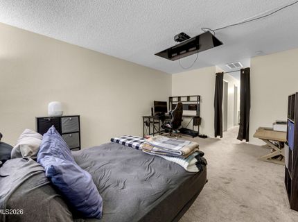
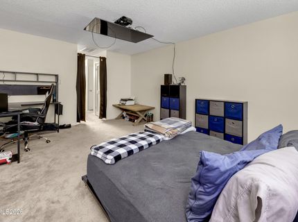
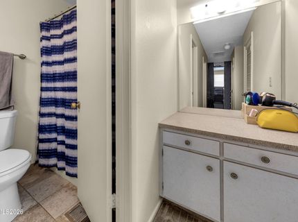
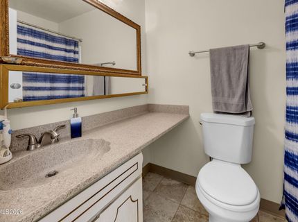
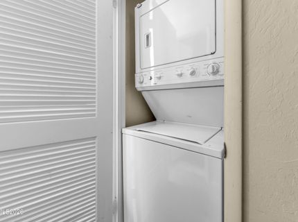
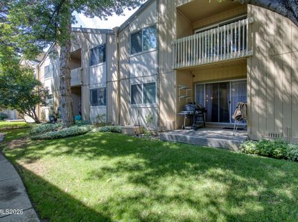
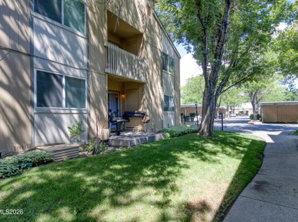
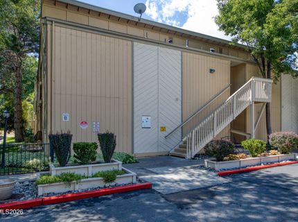
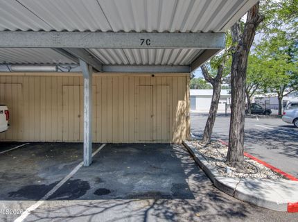
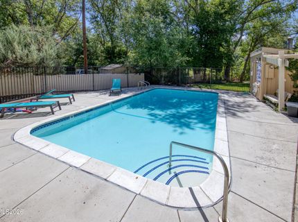
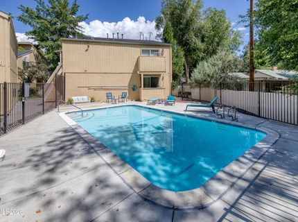
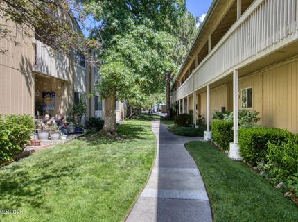
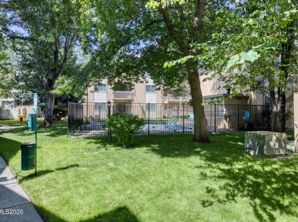
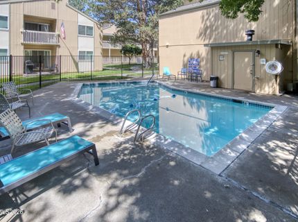
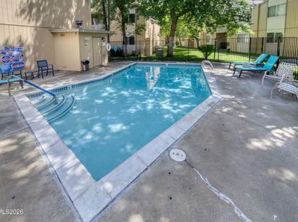
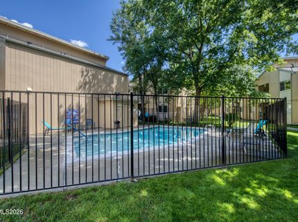
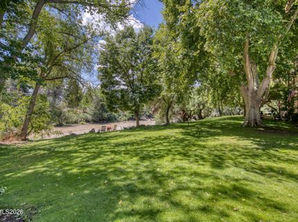
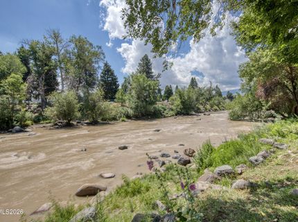
Welcome to Shoreline Villas, where the Truckee River flows just outside your door! This desirable ground-floor end unit is ideally located in a peaceful, park-like setting with direct river access and outstanding community amenities, including two swimming pools, a clubhouse/recreation room, and relaxing outdoor seating areas. Inside, you'll find 2 bedrooms, 2 full bathrooms, and an open floor plan featuring a cozy fireplace and a spacious kitchen with a breakfast bar includes gas stove/oven, dishwasher and refrigerator. Both bedrooms offer walk-in closets, providing plenty of storage. Laundry closet with washer/dryer included. Step outside to the covered patio, perfect for entertaining or relaxing, with the BBQ included in the sale. Additional features include one covered parking space with a private storage room. Conveniently located just minutes from downtown Reno, the Riverwalk District, shopping, dining, and with easy access to the freeway, this home offers the perfect combination of comfort, convenience, and a beautiful riverside setting.

Listed By / Presented By

Listed By

Agency Name: Coldwell Banker Select Reno
Agent Name: Katrina Karlsson
Agency Phone: 775-688-4800
Agent Phone: 775-437-3407

agent picture

Presented By

Agent Name: Michelle Sturge
Agent Phone: 775.850.5900
Agency Title: Chase International Real Estate

IDX logo

Contact Agent(s) for More Information

Property Details

Property Type: Residential - Condominium
Cooling: Central Air
Fenced: Yes
Fireplaces: 1
Heating: Forced Air, Natural Gas
Roof Type: Composition, Pitched
Stories: 1.0
Taxes: $763
Year Built: 1974
MLS ID: 260009070

Feature Descriptions

Additional Rooms: None
Association Fee Includes: Maintenance Grounds, Maintenance Structure, Security, Snow Removal, Trash, Common Area - Maintenance
Carport Spaces: 1
Carport Y/N: 1
City Limits: Yes
Construction Type: Site/Stick-Built
Cooling Y/N: Yes
Dining: Great Room
Exterior: Frame, Wood Siding
Family Room: Great Room
Fencing: Full
Fireplace: Gas
Fireplace Y/N: Yes
Flooring: Carpet, Laminate, Tile
Foundation: Crawl Space
Heating Y/N: Yes
HOA Amenities: Clubhouse, Landscaping, Pool, Recreation Room, Security, Storage, Parking
HOA Fee: $446/MonthlyAppliances:
HOA Y/N: Yes
Kitchen: Breakfast Bar, Breakfast Nook, Built-In Dishwasher, Pantry
Laundry Features: In Hall, Laundry Closet
Living Room: Great Room
Lot Features: Landscaped, Level, Sprinklers In Front, Sprinklers In Rear
Master Bedroom: On Main Floor, Shower Stall, Walk-In Closet(s)
OtherStructures: Shed(s)
Parcel #: 006-300-16
Parking: Carport, Detached, Additional Parking
Patio/Porch: Patio, Covered, Porch
Pool Features: Fenced, In Ground
Road Frontage: Public
Road Responsibility: Public Maintained Road
Security Features: Smoke Detector(s), Keyless Entry
Sewer: Public Sewer
Sprinklers: Automatic, Front, Rear
SQFT Living: 1195
Swimming Pool: Yes
Utilities: Electricity Connected, Natural Gas Connected, Sewer Connected, Internet Available
Water: Public
Waterfront Features: Fishing
Waterfront Type: River
Water Rights Y/N: No
Window Features: Single Pane Windows

Amenities

Breakfast Bar
Pantry
Primary Downstairs
Walk-In Closet(s)

Schools

High School: Reno
Middle School: Swope
Elementary School: Hunter Lake

Neighborhood Map

Driving Directions

Demographics

Estimate My Payments

  • Estimated Payment
    $831.34
  • Principal & Interest
    $678.80
  • Property Tax
    $63.58
  • Homeowner's Insurance
    $88.96
(Payments are an estimate and may vary by lender)

Mortgage Calculator

Change Payment Information

%
years/fixed
yearly
yearly (est.)
Contact Photo

We're Here to Help

Connect with our team of knowlegable local agents to guide your next move with style and grace.

Login to My Homefinder

Pixel